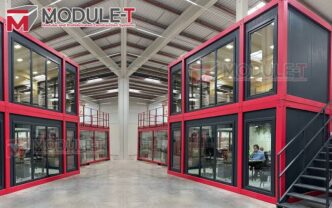
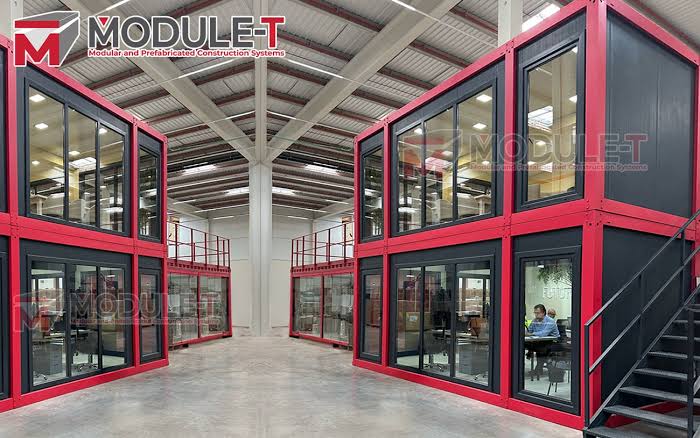
Large construction and infrastructure projects often need administrative facilities before the wider site reaches full operating capacity. Management teams, engineers, and contractors require dedicated spaces for planning, documentation, and daily coordination from the early mobilization phase onward. Prefab office buildings allow administrative spaces to be produced off-site while foundation and site preparation works continue.
This approach is particularly useful when office requirements develop in phases or when the project is located far from established urban centers and local construction resources.
Project Offices Need More Than Basic Floor Space
A project office often combines several functions within the same building. Private offices, open work areas, meeting rooms, technical rooms, reception points, document storage, and staff facilities may all need to be included in the layout.
For this reason, planning should not begin with square meters alone. Internal circulation, room dimensions, door and window positions, electrical infrastructure, insulation and climate control all influence how effectively the building supports daily operations. Defining these requirements before production also makes it easier to maintain the same standards when several office units are required.
Prefabrication Can Support Phased Site Development
Large projects rarely reach full workforce capacity at the beginning.
A smaller administrative building may be sufficient during mobilization, while additional office space can be added as engineering, management, and contractor teams expand. Prefabricated systems can support this phased approach because building requirements can be planned around different stages of the project.
This can be more practical than constructing a large permanent office before workforce numbers and operational needs are fully established.
Separate office areas can also be created for site management, engineering teams, client representatives, or subcontractors while keeping them within the same administrative zone.
Production Consistency Matters When Several Buildings Are Required
The value of factory production becomes more visible when a project includes repeated office units or several administrative buildings.
Structural details, insulation, finishes, and internal specifications need to remain consistent across the wider program. This requires a common technical framework rather than treating each building as a separate production task.
Standardized production can also simplify later installation, maintenance, and fit-out. Internal layouts can still be adapted according to the function of each office without introducing unnecessary changes to the overall structural system.
International Projects Require Broader Coordination
For overseas developments, project offices need to be planned together with transport conditions, site access, and installation priorities.
At module-t.com, office buildings are produced within broader modular and prefabricated project programs that can also include accommodation, sanitary, dining, and support facilities. On large international sites, these different building types may need to follow the same technical standards while being delivered according to different operational phases.
In these projects, production planning has to account for how office, accommodation, and support buildings will move through manufacturing and reach the site in the order they are needed.
This type of coordination becomes especially important when several buildings are being produced for the same destination or when delivery is divided into multiple stages.
Transport and Installation Should Be Considered Early
Prefab office buildings are produced away from the final site, so transport planning should begin before manufacturing is complete.
Building dimensions, packaging, delivery routes, lifting requirements, and access conditions can influence the most suitable configuration. For remote sites, storage space and equipment availability may also affect how buildings are prepared for installation.
An office required during mobilization may need to be available before other support facilities. Planning transport requirements early helps ensure that the building configuration is compatible with both the destination and the site program.
Office Layouts Should Follow Operational Needs
Not every project office serves the same purpose. A management building may require private offices and meeting rooms, while an engineering office may need larger shared work areas. Reception points, document rooms, sanitary facilities, and technical spaces can also be incorporated according to the project brief.
The objective is to adapt the internal arrangement without creating unnecessary complexity in production. Keeping the structural system standard while adapting the internal layout helps preserve production efficiency without compromising daily use.
Operational Readiness Starts Before the Main Site Is Complete
Project offices are often part of the infrastructure that allows the rest of the site to operate efficiently.
Management teams need working space before full construction activity begins. Documentation, technical coordination, and daily decision-making all depend on having suitable administrative facilities in place.
For this reason, office buildings should be integrated into the wider mobilization plan rather than treated as a secondary site requirement.
Prefab office buildings can support this process by combining controlled production with phased deployment and project-specific internal planning. When engineering, manufacturing and logistics are aligned from the beginning, administrative facilities can be incorporated into a more coordinated project schedule. For large and international developments, this supports a more organized transition from early mobilization to full project operation.